Schüco Facade FWS 50
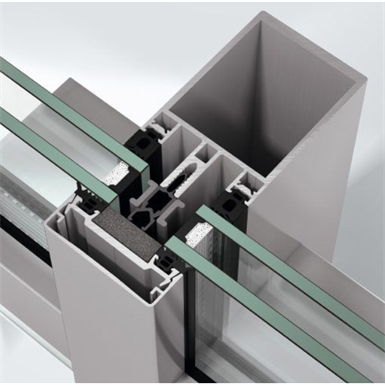




The new Schüco FWS 50 / FWS 60 vertical / horizontal profile façade combines the best energy efficiency with the extremely easy manufacture at the passive house level
The Schüco Facade FWS 50 / FWS 60 sets new standards in manufacturing and energy efficiency. During the development of proven systems, the improvement of manufacturing in the workshop and on the construction site was the focus. New ready-made system components provide much faster and therefore more efficient manufacturing processes, for example in the workshop.

The Schüco FWS 50 / FWS 60 façade offers architects a wide variety of design options in known front widths, including the passive house certified SI model.
New system components make manufacturing processes on site particularly efficient; Like an innovative connection system that provides safe and easy installation thanks to the reduction of joints.
High weight glasses can now be processed more easily thanks to the new glass carrier program despite higher load transfer.
A new type of cable guide system enables safe integration of the aluminum manufacturer's electrical components into the vertical / horizontal profile facade from now on.
Product Benefits
- Passive house certified SI system with new insulator technology: Uf values up to 0.70 W / (m²K)
- New HI insulator at passive house level: Uf values up to 0.9 W / (m²K)
- Complete solutions for the integration of Schüco BIPV systems
- Profile views of 35mm, 50mm, 60mm and 80mm can be combined modularly
- Integration of diverse application elements
- Units for Schüco AWS, ADS, ASS systems
- Facade window as outward opening parallel opening or drop-down reverse transom window
- Schüco AWS 114 SG.SI
- The combination with the new Schüco FWS 60 CV tape window creates very narrow front-looking profiles in dual-axis extension units
- New cable guide system for easy, safe installation and commissioning of mechatronic components up to 230 volt alternating current:
- The cable duct on the back of the vertical profile allows flexible installation of cable guides during direct installation or afterwards
- Additional components for safe passage through connection areas and panels
- Integration of Schüco AWS 114 as an automatic drop-in reverse transom and parallel opening window: Wide surface window solutions for standard and RWA applications included in the building management system
- Adaptation profiles for the integration of Schüco AWS window series with the Schüco TipTronic mechanism
- Theft resistance tested up to RC 3
- New glass carrier program for maximum weight and easy manufacturing
How can we help you?
You can request detailed information about our service from the contact form below.

 Duyurumuzu incelemek için tıklayınız